Save
Ask
Tour
Hide
Share
$434,500
New Listing

2016 Joelene Drive
Rocky Mount, NC 27803

For Sale|Single Family Residence|Active
3
Beds
3
Total Baths
3
Full Baths
2,620
SqFt
$166
/SqFt
1991
Built
Subdivision:
Nob Hill
County:
Nash
2016 Joelene Drive2016 Joelene Drive2016 Joelene Drive2016 Joelene Drive
Save
Ask
Tour
Hide
Share

Mortgage Calculator

Monthly Payment (Est.)

$1,982
Calculator powered by Showcase IDX, a Constellation1 Company. Copyright ©2026 Information is deemed reliable but not guaranteed.

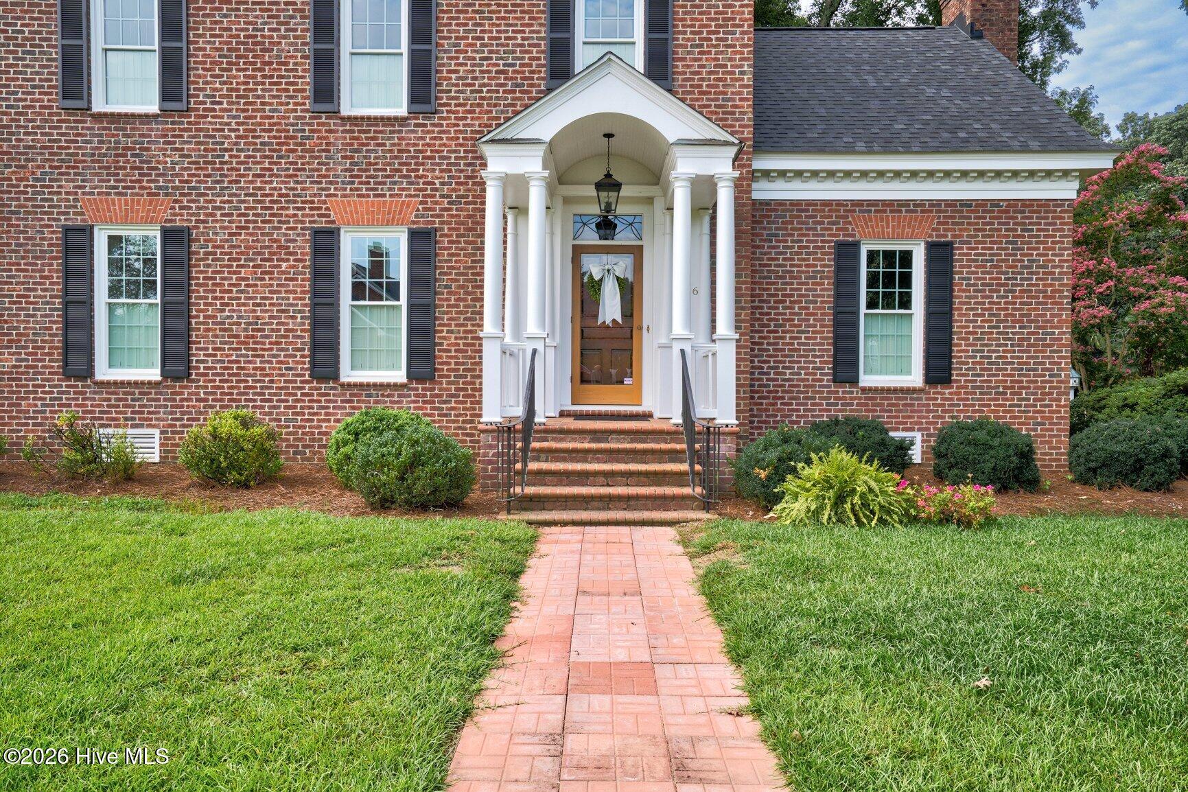
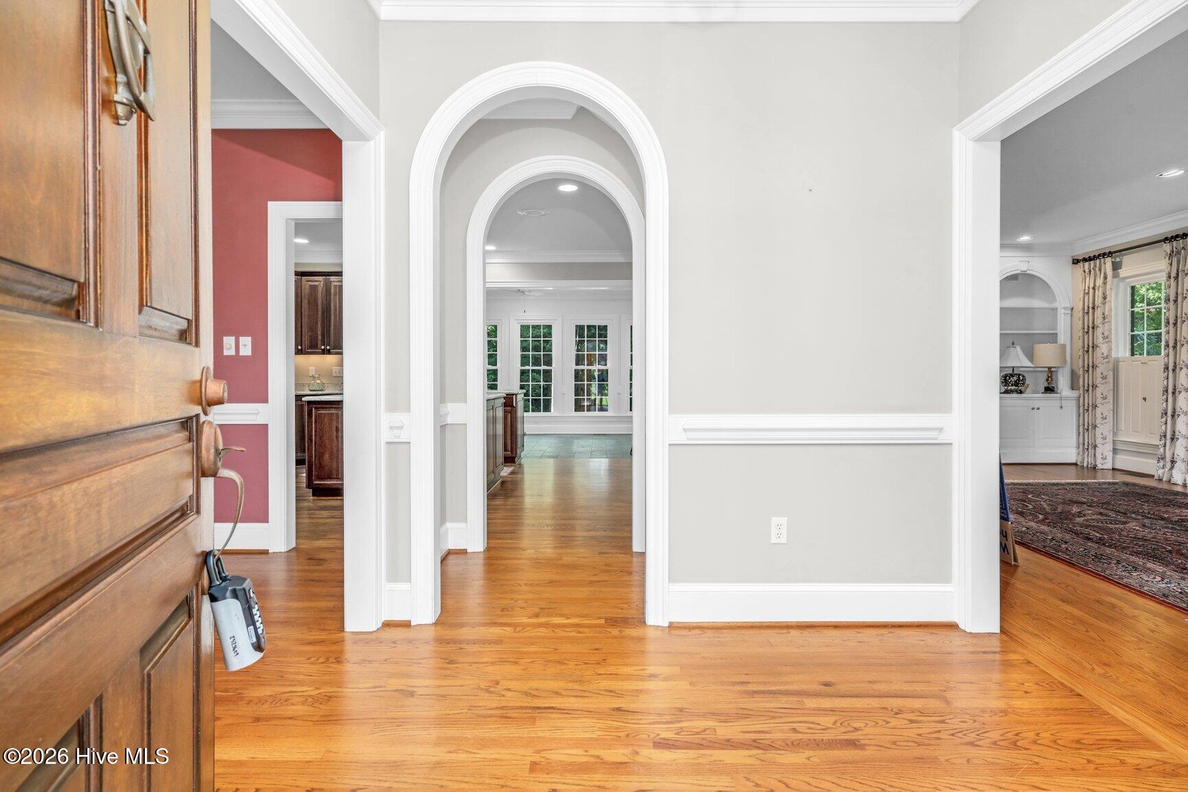
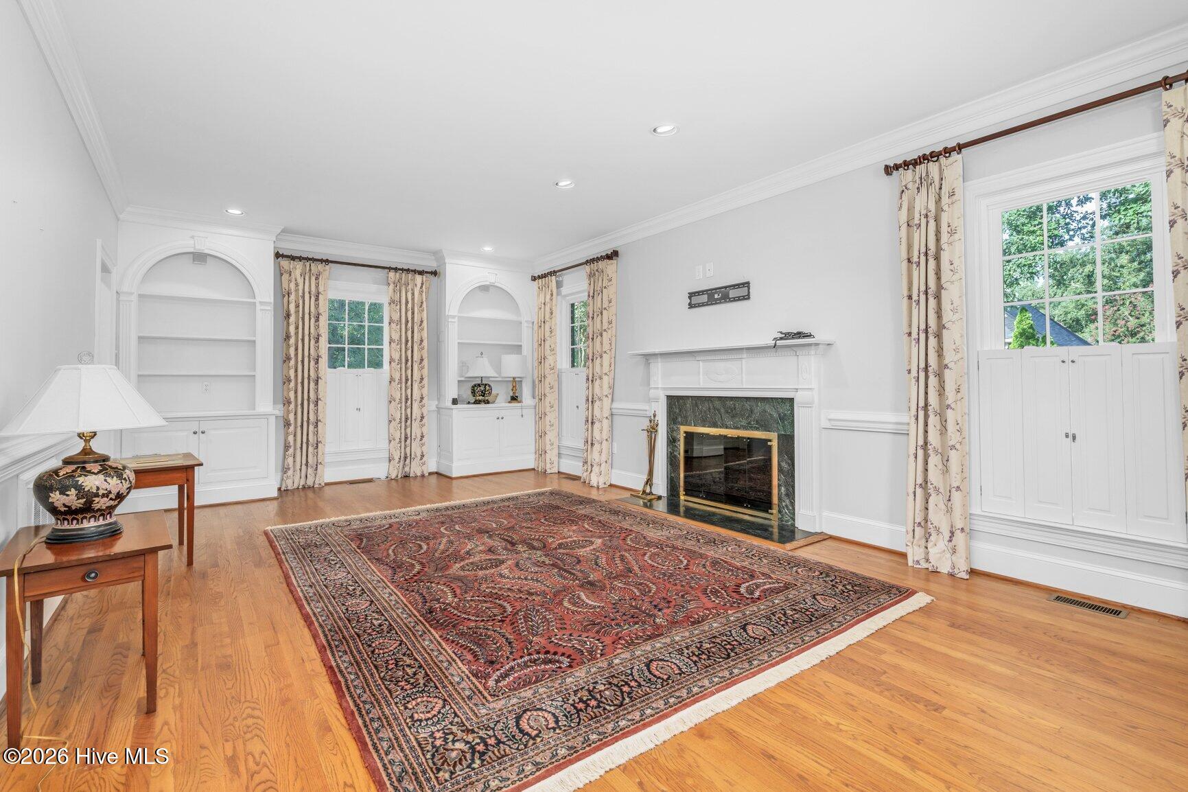
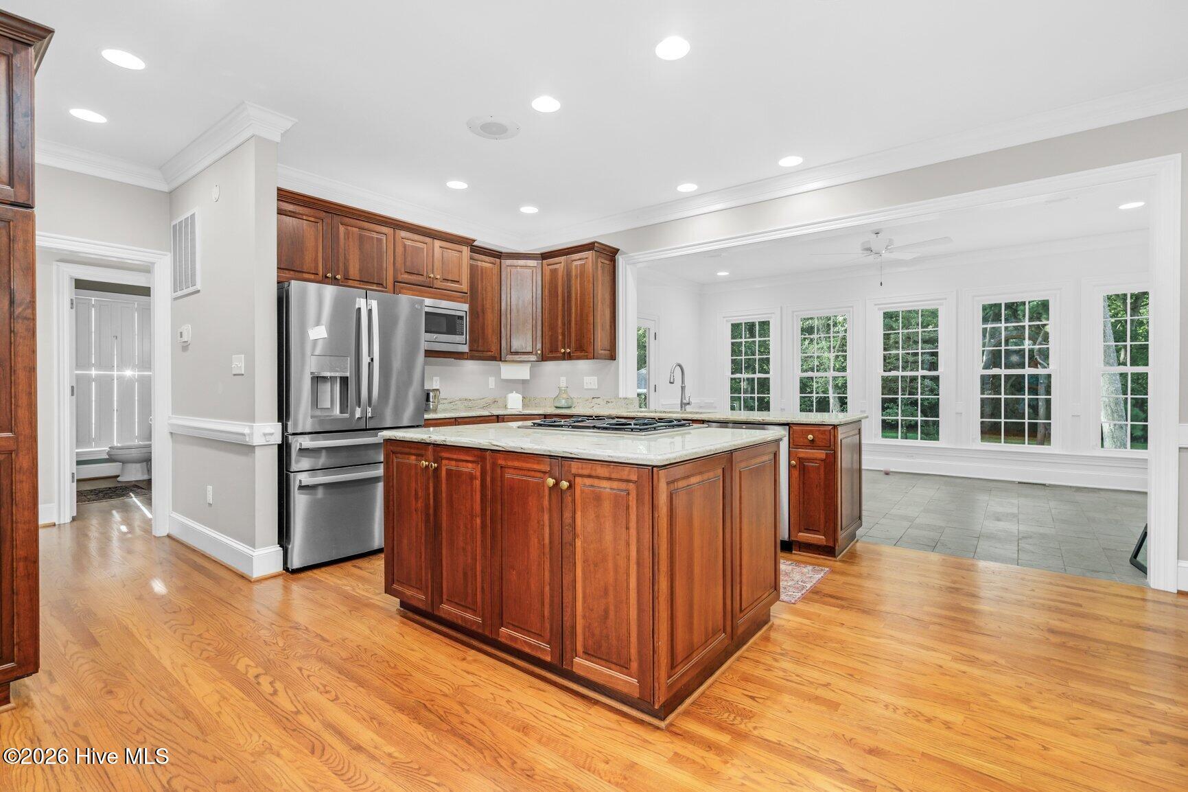
What a charmer! Four BRs, Three Baths. Set on approximately one acre in desirable Nob Hill, this two-story brick home is filled with the kind of architectural detail that gives a property real personality. Hardwood floors, generous trim work, and high-end countertops create a polished backdrop, while a breezeway connects the home to the detached two-car garage. The slate-tile sunroom may quickly become a favorite spot, wrapped in windows that draw your eye toward the backyard and make the outdoors feel like part of the room. Step outside to ornamental fencing, a gazebo ready for entertaining, and a firepit that practically calls for fall evenings and good conversation. Above the garage, walk-up space offers exceptional storage today with intriguing potential for future finished space. And the Nob Hill location keeps everyday life wonderfully convenient--close to shopping, dining and schools, with easy interstate access toward Raleigh, Wilson, Greenville, RDU and wherever life takes you next.

Save
Ask
Tour
Hide
Share
Listing Snapshot
Price 
$434,500
Days On Site 
0 Days
Bedrooms 
3
Inside Area (SqFt) 
2,620 sqft
Total Baths 
3
Full Baths 
3
Partial Baths 
N/A
Lot Size 
1.09 Acres
Year Built 
1991
MLS® Number 
100598858
Status 
Active
Property Tax 
$4,252.25
HOA/Condo/Coop Fees 
N/A
Sq Ft Source 
N/A
Friends & Family
Recent Activity
4 hours agoListing first seen on site
4 hours agoListing updated with changes from the MLS®
General Features
Acres 
1.09
Garage 
Yes
Garage Spaces 
2
Levels 
Two
Number Of Stories 
2
Parking 
Garage Faces SideDetachedGarage Door OpenerPavedGarage
Parking Spaces 
2
Property Sub Type 
Single Family Residence
Sewer 
Public Sewer
Special Circumstances 
Standard
SqFt Total 
2620
Utilities 
Natural Gas ConnectedSewer ConnectedWater Connected
Water Source 
Public
Zoning 
RES
Interior Features
Appliances 
RefrigeratorIce MakerDishwasherGas RangeMicrowaveElectric Water Heater
Basement 
NoneCrawl Space
Cooling 
Central Air
Fireplace 
Yes
Fireplace Features 
Gas Log
Flooring 
CarpetCeramic TileHardwood
Heating 
ElectricHeat PumpNatural Gas
Interior 
Walk-In Closet(s)Entrance FoyerBookcasesCeiling Fan(s)Built-in Features
Laundry Features 
Washer HookupLaundry Room
Window Features 
Window Coverings
Bedroom 2 
Dimensions - 12.2x12.2Level - FirstDescription - Hardwood Floors
Bedroom 3 
Dimensions - 11.7x10.5Level - SecondDescription - Carpet
Bedroom 4 
Dimensions - 10.9x12.2Level - SecondDescription - Carpet
Dining Room 
Dimensions - 12.9x12.2Level - FirstDescription - Hardwood Floors
Kitchen 
Dimensions - 15.3x9.7Level - FirstDescription - Stainless steel appliances
Laundry 
Dimensions - 8.4x6.3Level - FirstDescription - Laundry room with cabinets and storage
Living Room 
Dimensions - 13.5x23.9Level - FirstDescription - Fire Place, Built in Book cases
Master Bedroom 
Dimensions - 16.7x13.11Level - SecondDescription - 2 Closets
Sunroom 
Dimensions - 19.3x12.3Level - FirstDescription - Bright sunroom w/ slate tile flooring and abundant natural light.
Save
Ask
Tour
Hide
Share
Exterior Features
Construction Details 
Brick VeneerFrame
Exterior 
None
Fencing 
Wrought Iron
Frontage 
See Remarks
Lot Features 
Gentle SlopingLandscaped
Other Structures 
Gazebo
Patio And Porch 
CoveredRear Porch
Road Frontage 
City StreetState Road
Roof 
Shingle
View 
See Remarks
Waterview 
See Remarks
Windows/Doors 
Window Coverings
Community Features
Accessibility Features 
Accessible Full BathTherapeutic Whirlpool
Association Amenities 
None
Financing Terms Available 
CashConventionalFHAVA Loan
Schools
School District
Unknown
Elementary School
Winstead Avenue
Middle School
Rocky Mount Middle
High School
Rocky Mount Senior High
Listing courtesy of Trevor Foote of Foote Real Estate Group


The data relating to real estate on this website comes in part from the Internet Data Exchange program of Hive MLS, and is updated as of 2026-08-25 11:57 PM UTC. All information is deemed reliable but not guaranteed and should be independently verified. All properties are subject to prior sale, change, or withdrawal. Neither listing broker(s) shall be responsible for any typographical errors, misinformation, or misprints, and shall be held totally harmless from any damages arising from reliance upon these data. Copyright 2026 Hive MLS

Neighborhood & Commute
Source: Walkscore
Save
Ask
Tour
Hide
Share